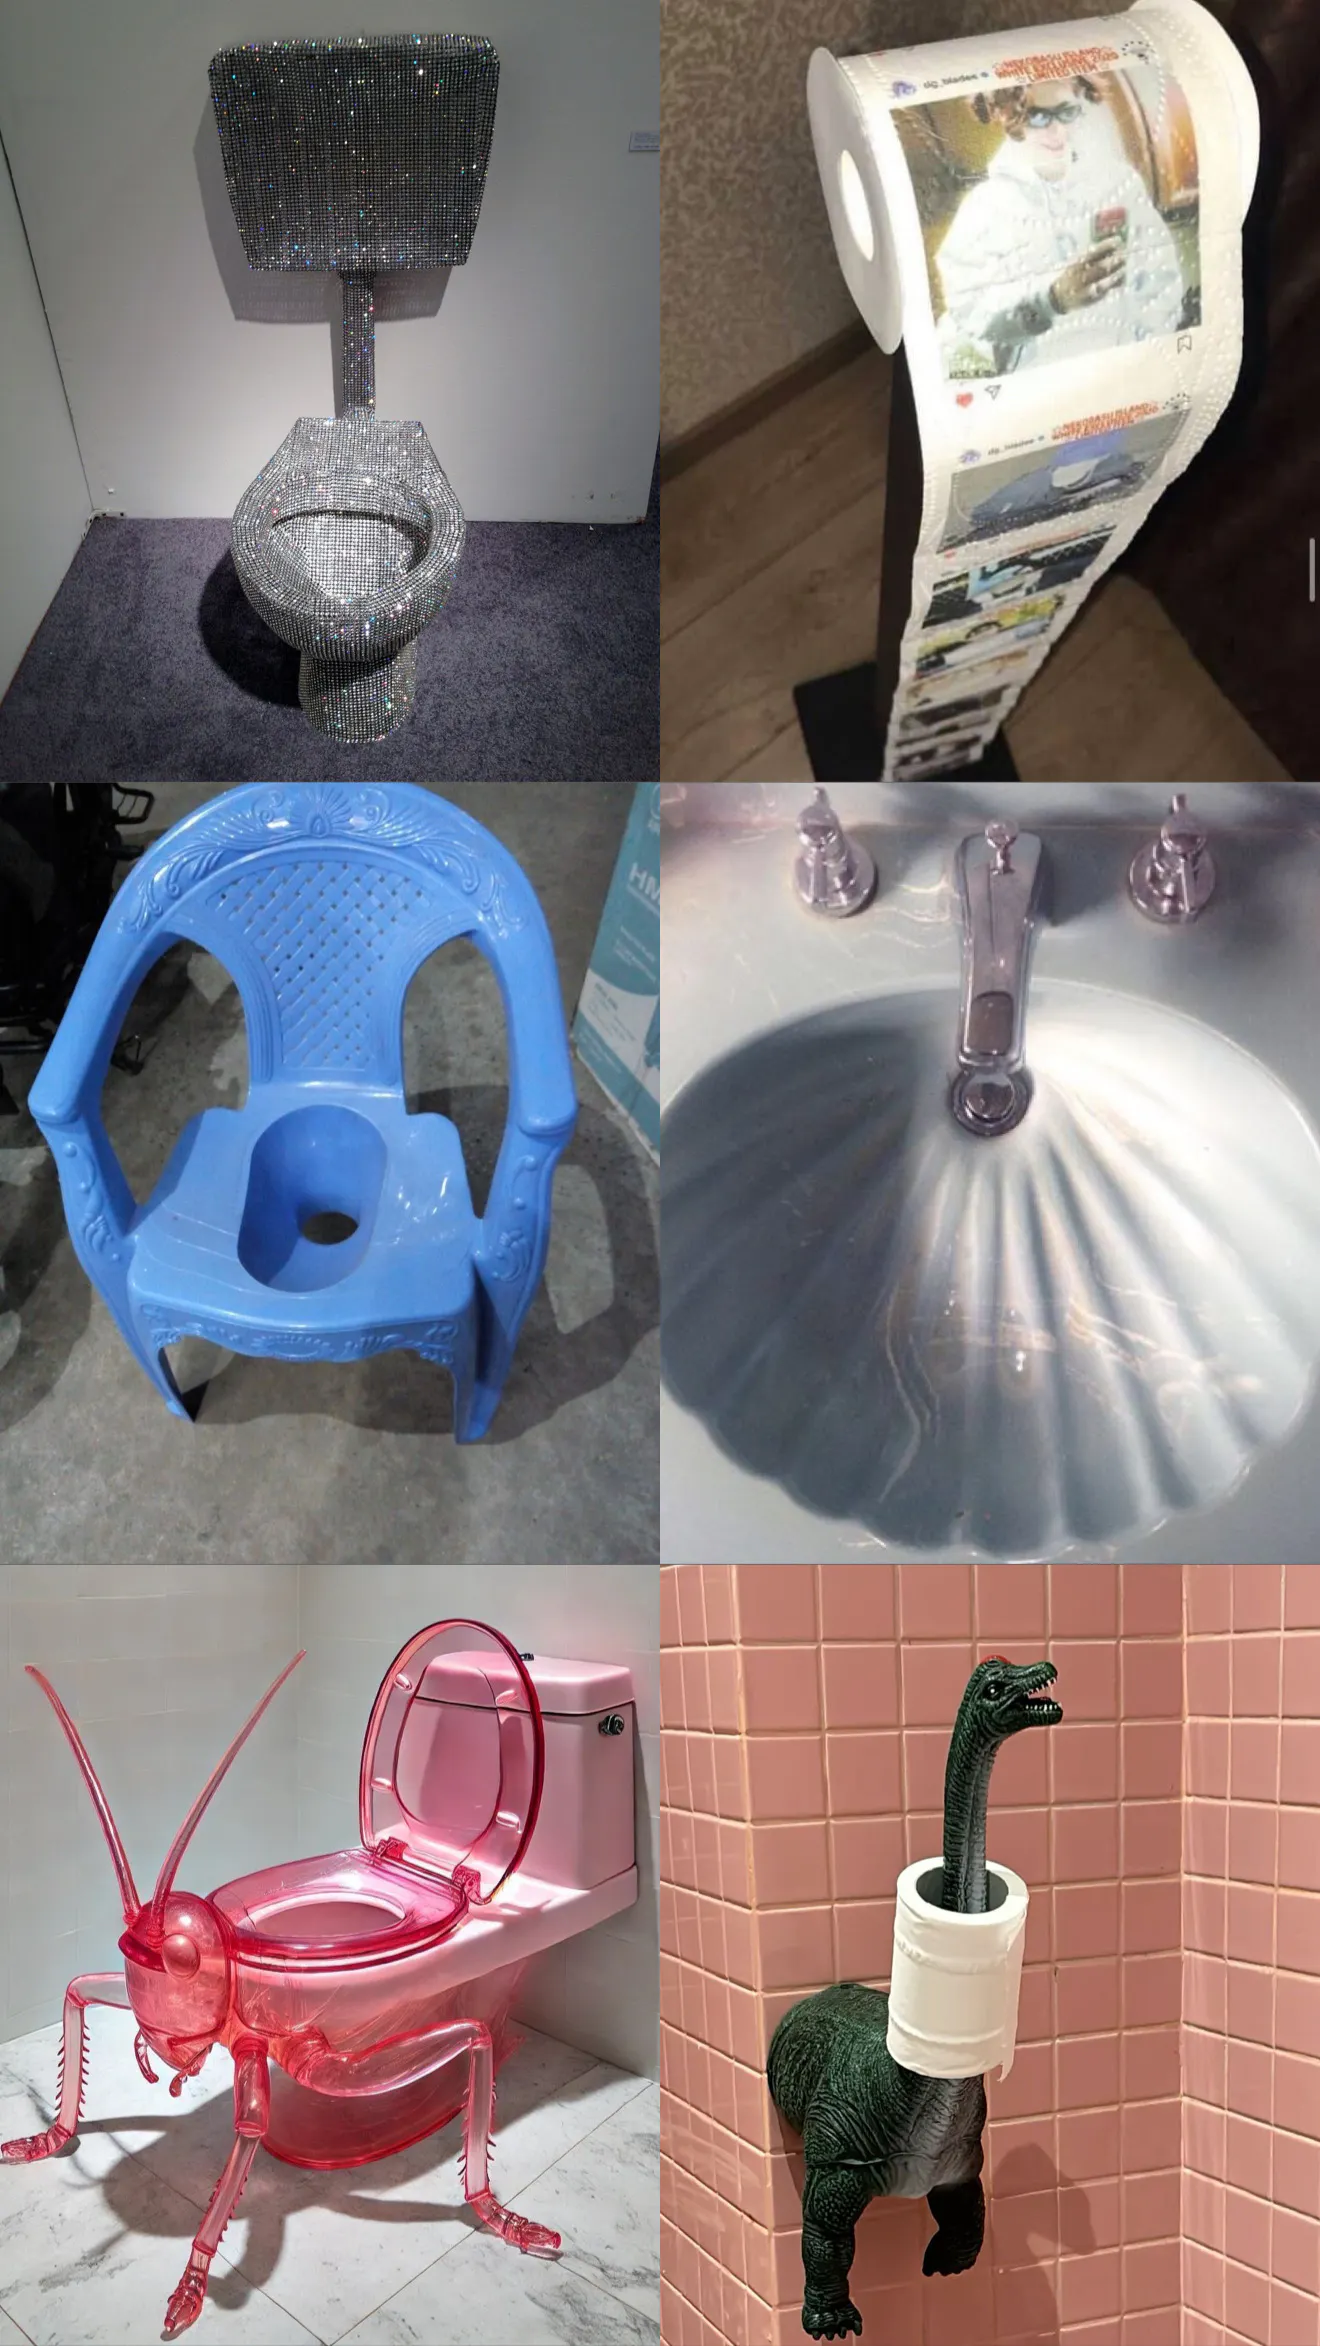
SoMad is moving into a new building in 2027, and instead of filling our bathrooms with basic fixtures, fluorescent lighting and forgettable tile, we're inviting artists to transform each one into something entirely their own — a permanent, site-specific environment that will inspire occupants for decades to come.
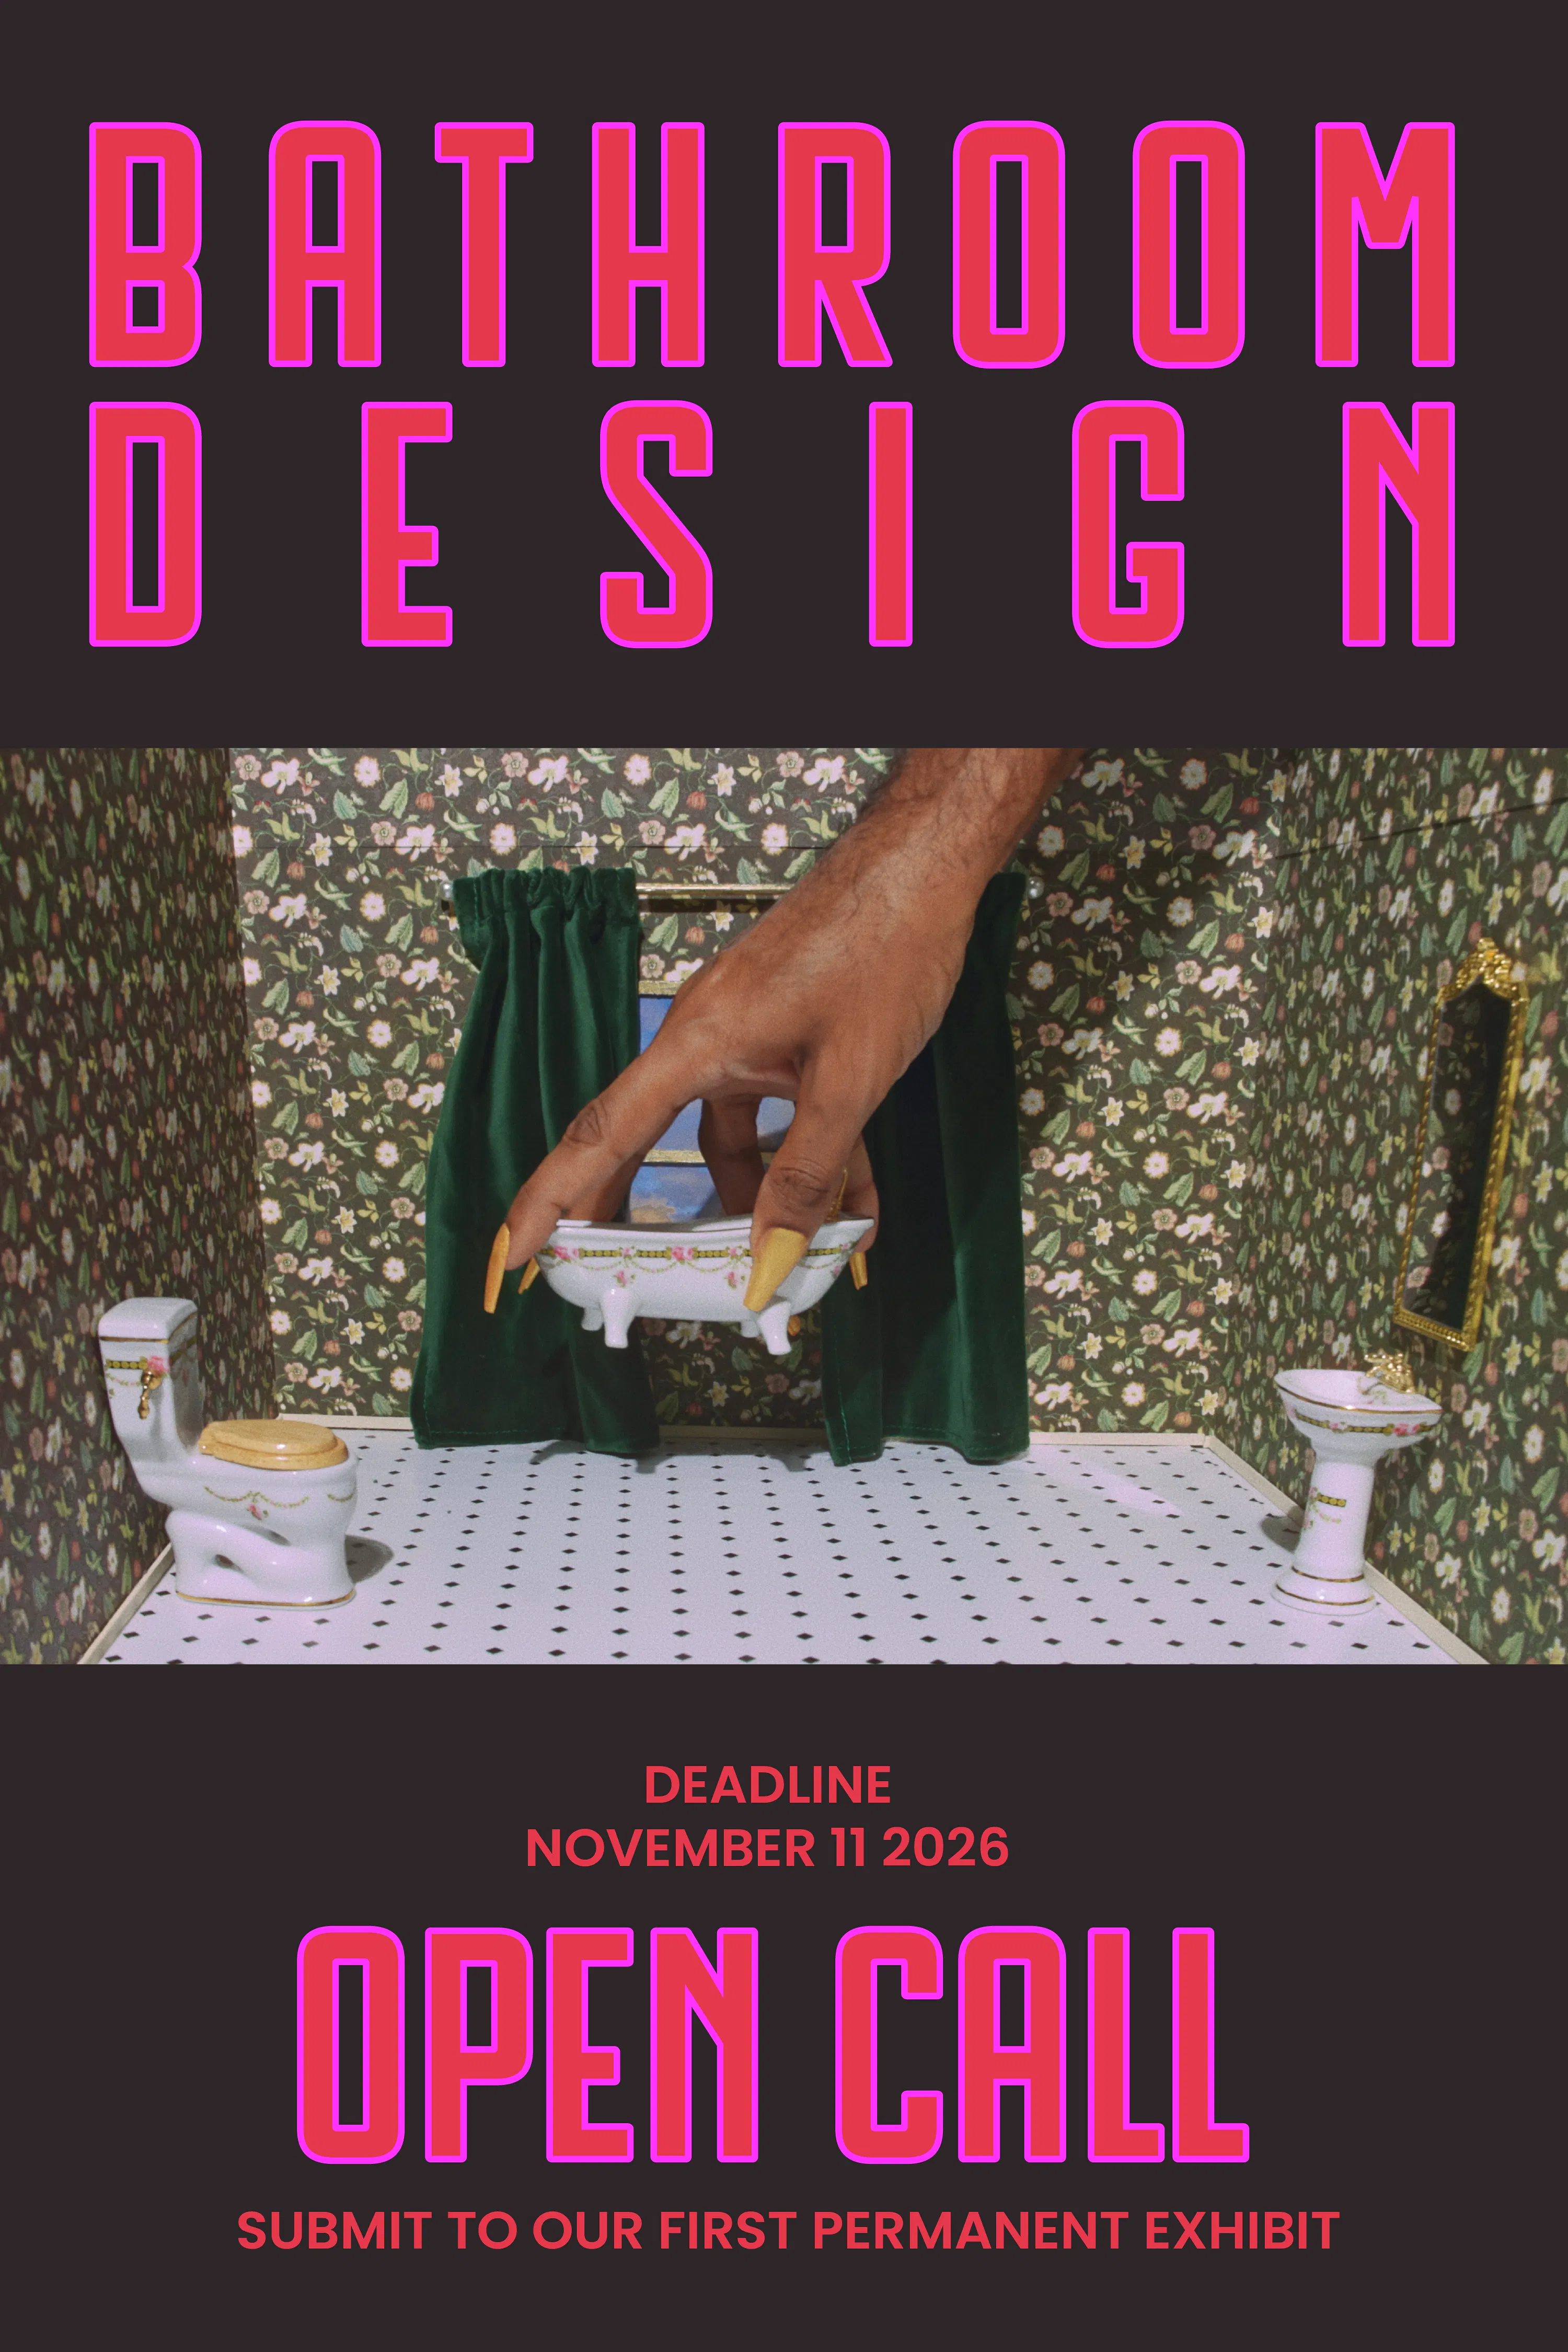
We’re looking for submissions from visual artists who can completely re-envision the toilet space as an art installation. Practical elements, like plumbing and carpentry, are not the key part to these proposals. The chosen artists will receive significant support and guidance through the process, plus commission and budget.
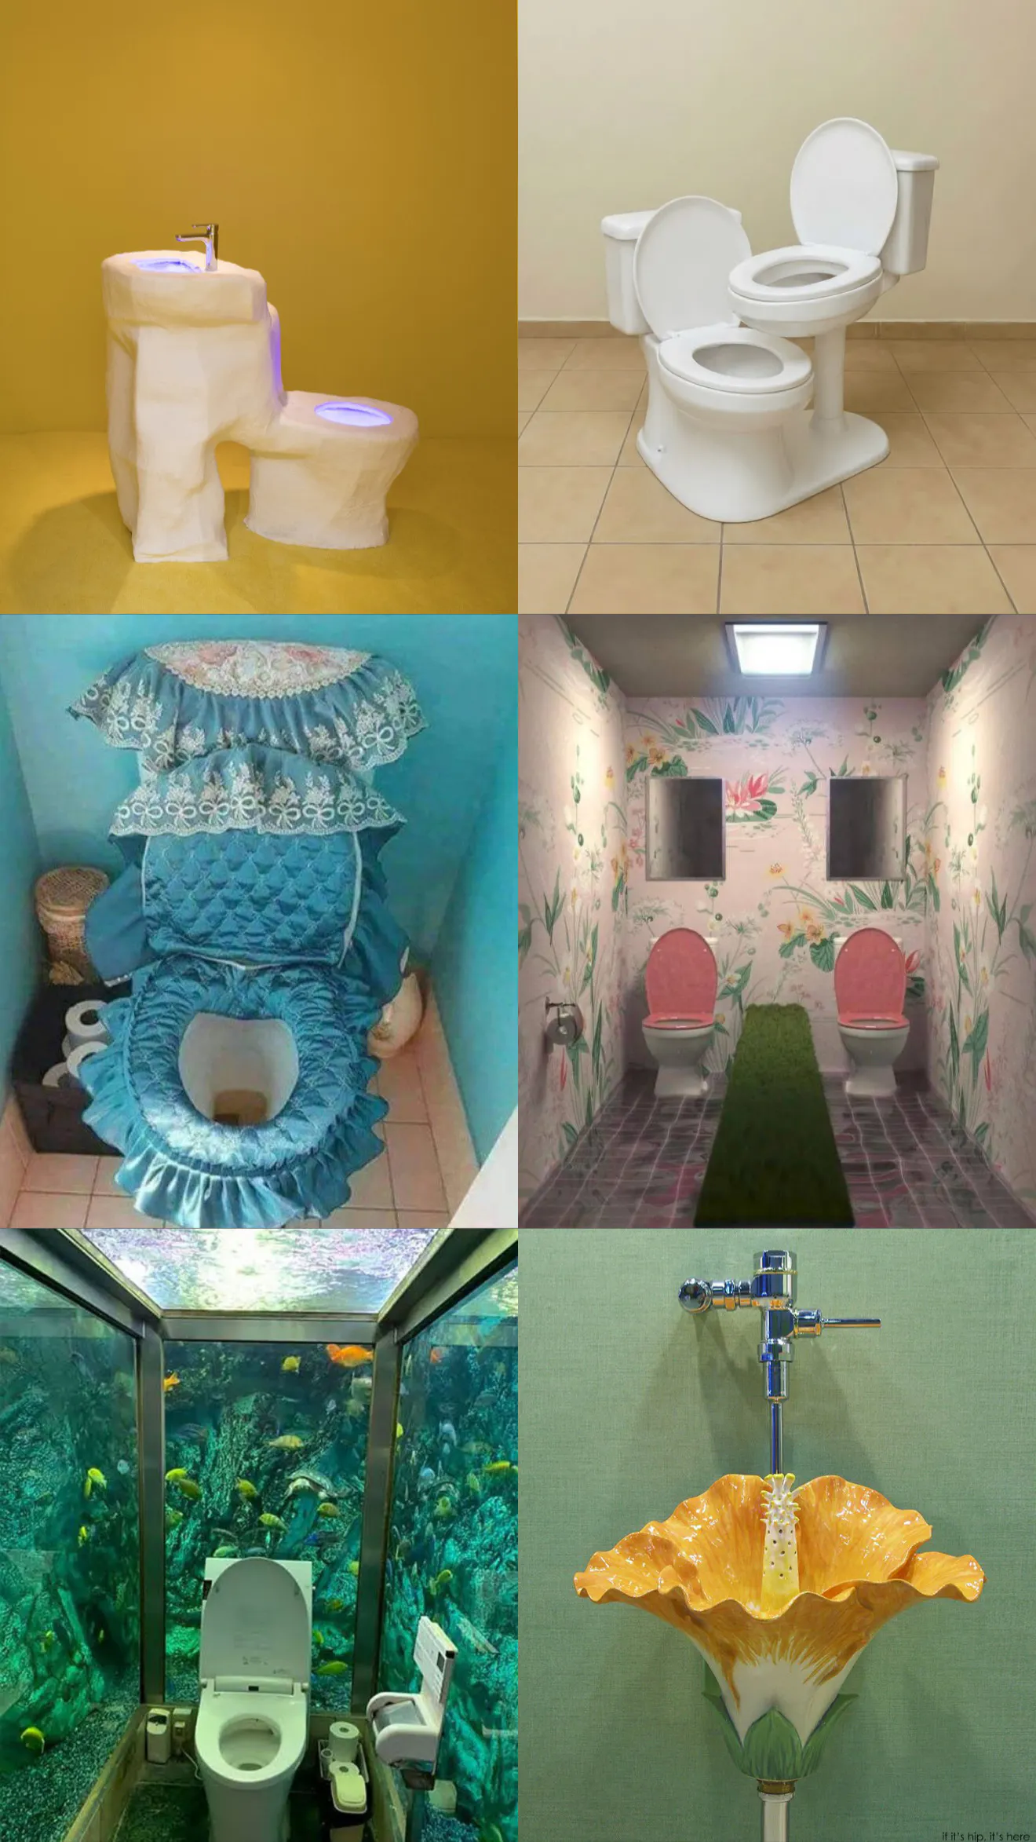
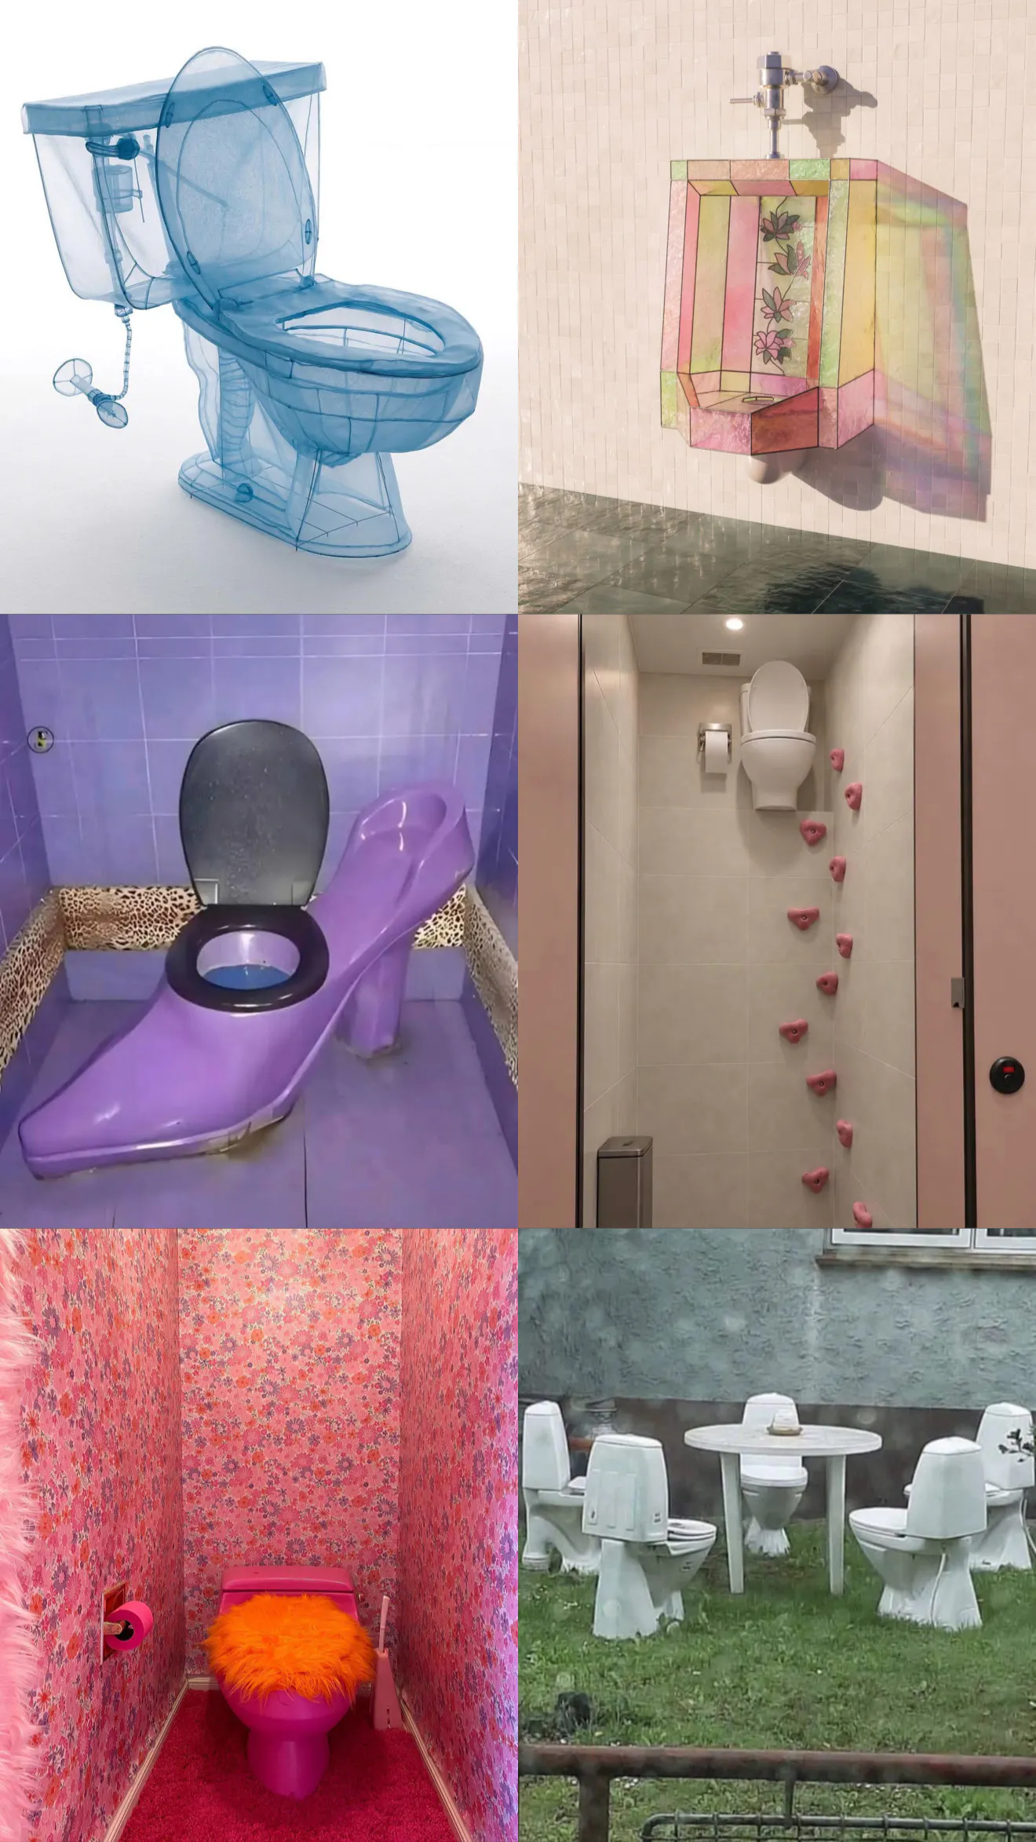
Whether you already work in the realm of image-making, video, sound, sculpture, painting, performance, installation or something more abstract, we want to know what the bathroom of your dreams (or nightmares) looks like.
WHAT TO EXPECT
Before you begin: This application has 9 sections
- About You
- Availability & Bathroom Preference
- Your Practice
- Conceptual Core
- Visual Proposal
- Materials & Installation
- Budget
- Maintenance & Durability
- Anything Else
The application takes approximately 45–60 minutes to complete thoughtfully. We recommend gathering the following before you start:
- Artist Bio (100-150 words)
- 300–500 words on your concept, either drafted in advance or ready to write
- A PDF of your visual proposal (sketches, renderings, references, or mood board) — named with your last name and the project title, e.g. Ruiz_WigsForDays.pdf
- What are the primary materials you plan to use?
- A rough estimation of your budget, including materials, specialty fabrication labor, collaborator fees, electrical and lighting components, equipment rental. Artist fee will be 30-40% of your total budget.
- How does your proposal address long-term durability and maintenance?
You can submit a draft and return to edit your responses any time before the deadline using the link sent to your email after your first submission. All edits must be made by November 11, 2026 at 11:59pm ET.
KEY PARAMETERS & FAQ
Do I need prior design experience? No! No knowledge of interior design, construction, plumbing or code is needed. We will work with you to make it happen.
Who is this for? Artists and creatives who want to make an immersive conceptual installation.
Do I need a valid US work permit to apply? Yes. While we wish things were different, this is a paid opportunity and a valid work permit is needed.
What spaces are available? A total of eight bathrooms are available for this open call, each with a different footprint and adjacent space.
- Stalls — compact toilet stall, no sink; approx. 14 sq ft
- Single bathrooms with sink — standard single-person bathroom; approx. 35 sq ft
- ADA bathrooms — more generous footprint with fixed ADA fixture locations and heights; approx. 45 sq ft
- ADA shower bathroom — located on the artist residency floor; includes shower, bench, and ADA fixtures; approx. 68 sq ft
Download sample floor plans here. Please note more detailed specific bathroom assignments are made during the selection process in conversation with each artist, based on concept fit and space availability.
What is flexible?
Almost everything visible is open to artistic interpretation: wall surfaces, ceiling treatments, custom fixtures, lighting design, mirror systems, floor treatments, and sensory elements (sound, scent, etc.). We want your vision. Some elements may require adjustment during the design development phase to meet code, waterproofing, or construction requirements — we'll work through those collaboratively with you.
What is fixed?
Plumbing locations, overall layout footprint, ADA compliance requirements, ventilation systems, door locations, light switch and outlet locations, and grab bars (in ADA bathrooms) are fixed and cannot be altered. In ADA-designated bathrooms, fixture heights and locations must remain as specified. All designs are subject to review by SoMad's architect and must comply with NYC Building Code, ADA standards, and applicable fire and life-safety requirements.
What are the material guidelines?
We encourage creativity with materials, and we will share a full materials FAQ with selected applicants during the design development phase. For your proposal, please be aware of the following general parameters:
- All materials in wet zones (near sinks, toilets and showers) must be moisture-resistant and non-porous
- Flooring must be slip-resistant; recommended types include porcelain tile, ceramic tile, and vinyl
- Ceiling-mounted elements or structurally suspended elements require pre-approval and will be evaluated for structural feasibility
- Any elements requiring electrical power beyond standard supply or internet connectivity will be evaluated for feasibility
- If you have questions about a specific material, note it in your proposal and we'll follow up
What will SoMad provide selected applicants?
- Design development in collaboration with the SoMad team
- Budget and materials refinement
- Project management and coordination with the architect and general contractors
- Installation support (labor, tools, and fabrication assistance)
- Documentation with photos and videos throughout the project
- Standard construction work is covered by the general contractors, including: rough plumbing, installation of plumbing and other fixtures, waterproofing, rough electrical, standard light fixture and outlet installation, floor tile installation, and basic drywall.
What is the budget? Total project budgets range from $5,000 to $25,000 depending on the scope and nature of the proposal. Your artist fee is approximately 30–40% of your total project budget (minimum $2,500). We're looking for proposals that are realistic about what they actually cost — your budget should reflect your concept. Final budgets are developed collaboratively during the design development phase, and finalized for construction. Any costs beyond the approved budget require SoMad's prior written approval.
What is the timeline?
- Open Call Launch: September 16, 2026
- Submission Deadline: November 11, 2026 at 11:59pm ET
- Finalist Interviews: Late November – January 2027
- Selection Announced: By January 22, 2027
- Design Development Phase: Winter / Spring 2027– exact dates to be confirmed
- Construction Documents: Spring 2027– exact dates to be confirmed
- Installation Window: Spring / Summer 2027 – exact dates to be confirmed, in coordination with GC
- Completion: October, 2027– exact date to be confirmed
Will there be interviews?
Shortlisted finalists will be invited to a brief Zoom or in-person conversation with the SoMad team. This is an opportunity for us to learn more about your proposal, talk through concept and feasibility, and get a sense of how we might work together. Interviews are typically 20–30 minutes. We will reach out to schedule.
For any questions, please email hello@somad.nyc